Eric Eitzen

BEDS3
BATHS2 full 1 partial
SQUARE FEET2,007
MLS#A4699892
STATUSActive
PROPERTY TYPEResidential - Single Family
SUBDIVISIONSTAR FARMS
Property Description
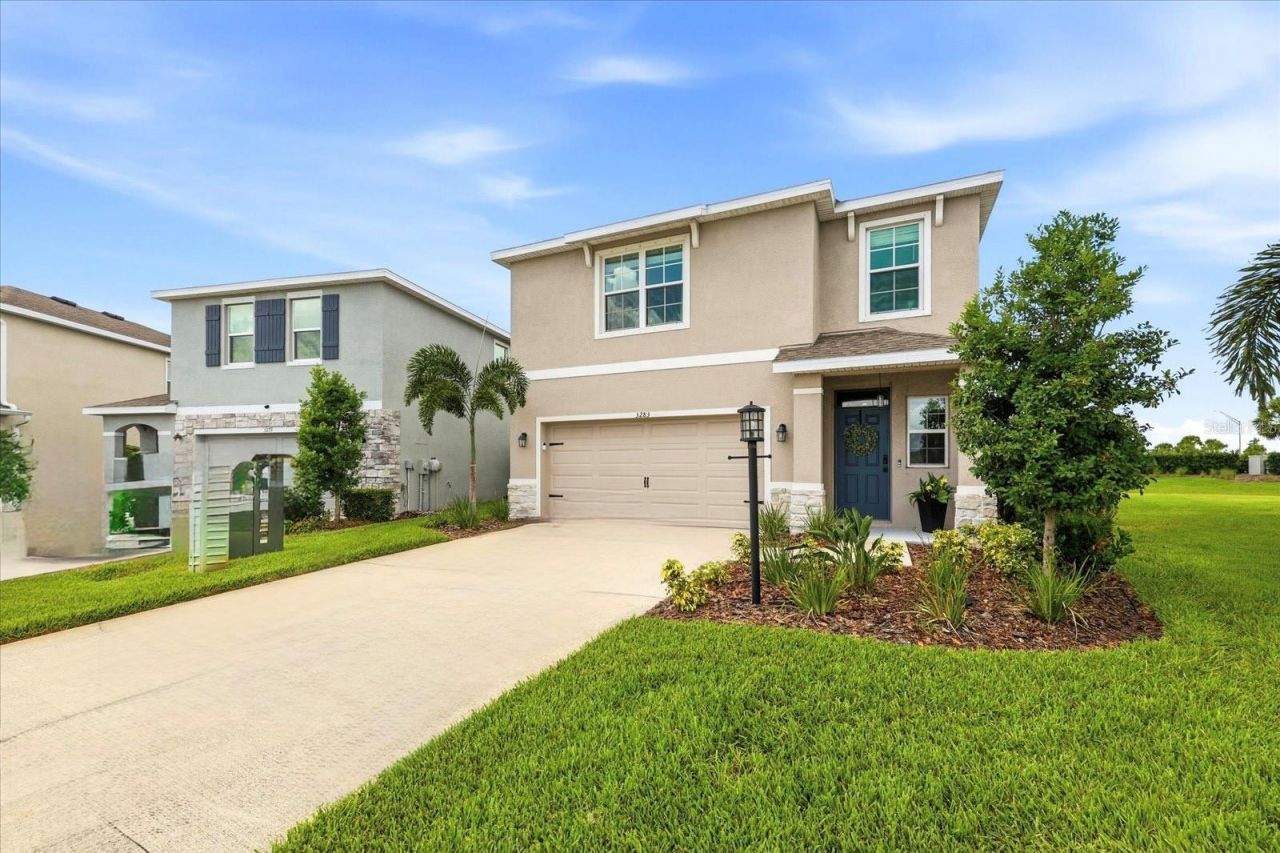
SHOWS LIKE A MODEL! PERFECTLY APPOINTED DARWIN FLOOR PLAN WITH A HEATED SALTWATER POOL IN STAR FARMS AT LAKEWOOD RANCH! Perfectly positioned on an oversized pie-shaped homesite overlooking a tranquil pond, fountain, and expansive green space, this impeccably maintained 2,007-square-foot two-story home offers 3 bedrooms, 2.5 baths, a spacious loft, and a 2-car garage. Every space has been thoughtfully enhanced with timeless finishes, creating a home that is as stylish as it is functional. From the moment you step inside, you'll appreciate the bright, open floor plan, abundant natural light, and warm neutral color palette that complements any décor. The spacious great room flows effortlessly into the dining area and kitchen, making everyday living and entertaining a pleasure. Decorative upper cabinetry gives the kitchen a custom designer feel, while expansive sliding glass doors draw your eye to the spectacular backyard retreat. One of the secondary bedrooms has been transformed into an exceptional home office featuring elegant custom built-in cabinetry, generous desk space, and beautiful designer wall sconces. Whether you're working from home or simply want a quiet place to create, this space is both sophisticated and practical. Should your needs change, it can easily serve as a bedroom once again. Outdoor living is where this home truly shines. The private backyard is designed for enjoying Florida year-round, featuring a heated saltwater pool with an oversized sun shelf, PebbleTec finish, travertine pool deck, and panoramic screen enclosure. The fully fenced backyard provides privacy while showcasing peaceful pond views, a charming fountain, and lush green space beyond-creating a setting that feels both serene and inviting. Upstairs, the versatile loft offers endless possibilities as a media room, game room, fitness area, or second family room. The spacious primary suite provides a relaxing retreat, while the additional bedrooms offer comfortable accommodations for family and guests. Recent improvements include 2025 luxury vinyl plank flooring throughout, 2025 hurricane-impact windows on the second story, updated vanities in the primary bath and powder room, decorative kitchen cabinetry enhancements, and an upgraded staircase featuring an elegant spindle and railing system. Every improvement has been carefully selected to elevate both the style and functionality of the home. Life at Star Farms at Lakewood Ranch continues to get even better. The first phase of the Resort Club Amenity Center is now open, featuring the popular Trade Route Coffee Kitchen, a resort-style pool, state-of-the-art fitness center, athletic performance center, and dog park. Future phases are planned to include a poolside bar and grill, clubhouse, Sunset Terrace, poolside cabanas, beach area, golf cart parking, additional outdoor activity spaces, and even more amenities designed to create an unmatched resort-style lifestyle. Ideally located near top-rated schools, Waterside Place, University Town Center, championship golf, exceptional dining, shopping, and the Gulf Coast's award-winning beaches, this move-in-ready home combines thoughtful upgrades, an incredible outdoor living experience, and one of the most desirable homesites in Star Farms. THIS ONE WILL NOT LAST!
Property Features
Property Type: Residential - Single Family
Cooling: Central Air
Fenced: Yes
Garage: 2 car attached
Heating: Central, Electric
Home Style: Florida
Lot Size: 0.15 Acres
Roof Type: Shingle
Stories: 2.0
Taxes: $6,809
Year Built: 2023
Amenities
Ceiling Fans(s)
Chair Rail
Crown Molding
Eat-in Kitchen
Kitchen/Family Room Combo
Living Room/Dining Room Combo
Open Floorplan
PrimaryBedroom Upstairs
Solid Surface Counters
Solid Wood Cabinets
Split Bedroom
Stone Counters
Thermostat
Walk-In Closet(s)
Window Treatments
Hurricane Shutters
Lighting
Private Entrance
Private Yard
Sidewalk
Sliding Doors
Feature Descriptions
Additional Rooms: Den/Library/Office, Inside Utility, Loft
Appliances: Bar Fridge, Dishwasher, Disposal, Dryer, Electric Water Heater, Microwave, Range, Range Hood, Washer, Wine Refrigerator
Association Amenities: Clubhouse, Fence Restrictions, Fitness Center, Gated, Park
Body of Water: COMMUNITY POND
Builder: DRH
Community Features: Clubhouse, Community Mailbox, Deed Restrictions, Gated Community - No Guard, Golf Carts OK, Irrigation-Reclaimed Water, Street Lights
Directions: TAKE SR 64 OR SR 70 TO UIHLEIN ROAD. HEAD TO STAR FARM MAIN ENTRANCE JUST NORTH OF 44TH AVE EAST. AT THE ROUNDABOUT EXIT HILLTOP CIRCLE. HOME WILL BE IN THE CURVE ON THE LEFT.
Disaster Mitigation: Above Flood Plain, Hurricane Shutters/Windows
Exterior: Block
Fencing: Fenced
Flood Zone Code: X
Flooring: Ceramic Tile, Luxury Vinyl, Travertine
Foundation: Slab
Frontage Pond: 80
Garage Dimensions: 22X23
HOA Fee: 277/ Monthly
HOA Y/N: Yes
Home Warranty Y/N: No
Listing Terms: Cash, Conventional
Lot: Cleared, In County, Irregular Lot, Landscaped, Level, Oversized Lot, Private, Sidewalk
Lot Dimensions: 0.15
Model: DARWIN
Number of Pets: 3
Other Equipment: Irrigation Equipment, Private Entrance, Private Yard
Ownership: Fee Simple
Parking: Garage Door Opener
Parking Notes: Garage Door Opener
Patio/Porch: Covered, Enclosed, Rear Porch, Screened
Pets Allowed: Breed Restrictions, Cats OK, Dogs OK, Number Limit
Pets Restrictions: PLEASE VERIFY WITH HOA
Pool: Chlorine Free, Deck, Fiber Optic Lighting, Gunite, Heated, In Ground, Lighting, Salt Water, Screen Enclosure, Tile
Property Attached Y/N: No
Property Sub-Type: Single Family Residence
Security: Gated Community, Security System, Smoke Detector(s)
Sewer: Public Sewer
Showing Instructions: No Lockbox, See Remarks, ShowingTime
Special Sale Provisions: None
Swimming Pool: Yes
Utilities: Cable Connected, Electricity Connected, Sewer Connected, Sprinkler Recycled, Underground Utilities, Water Connected
Vegetation: Mature Landscaping, Trees/Landscaped
Water: Public
Water Access Y/N: No
Waterfront Features: Pond
Water View: Pond
Windows: Blinds, Shades, Shutters, Storm Window(s), Window Treatments
Zoning: PD-MU
Room Sizes
Great Room: 15x12
Balcony/Porch/Lanai: 11x11
Primary Bedroom: 15x17
Bedroom 2: 10x11
Bedroom 3: 11x11
Loft: 18x12
Kitchen: 10x17
Dining Room: 10x16
Local Schools
High School: Lakewood Ranch High
Middle School: Dr Mona Jain Middle
Elementary School: Gullett Elementary
Listed By / Shown By
Listed By
Agency Name: COMPASS FLORIDA LLC
Agency Contact: 941-279-3630
Shown By
Agent Name: Eric Eitzen
Agent Phone: (386) 283-3601
Agency Title: Adams Cameron & Co. REALTORS

Estimate Your Payment
Estimated Payment
$ 3,514.81 per month $2,794.27 Principal & Interest $567.42 Property Tax $153.13 Homeowner's InsuranceChange Payment Information

Member Participants (and their affiliated licensees, if applicable) shall indicate on their websites that IDX information is provided exclusively for consumers’ personal non-commercial use, that it may not be used for any purpose other than to identify prospective properties consumers may be interested in purchasing, that the data is deemed reliable but is not guaranteed by MLS GRID, and that the use of the MLS GRID Data may be subject to an end user license agreement prescribed by the Member Participant’s applicable MLS if any and as amended from time to time. MLS GRID may, at its discretion, require use of other disclaimers as necessary to protect Member Participant, and/or their MLS from liability.
Based on information submitted to the MLS GRID. All data is obtained from various sources and may not have been verified by broker or MLS GRID. Supplied Open House Information is subject to change without notice. All information should be independently reviewed and verified for accuracy. Properties may or may not be listed by the office/agent presenting the information.
Privacy Policy / DMCA Notice / ADA Accessibility


This site is hosted, designed and copyright
© 1994 - 2026 by
Delta Media Group, Inc. -- Patent Pending --
3283 Hilltop Circle | MLS# A4699892
This single family home located at 3283 Hilltop Circle , Lakewood Ranch, FL 34211 is currently listed for sale with an asking price of $525,000. This property was built in 2023 and has 3 bedrooms and 2 full and 1 partial baths with 2007 sq. ft. Hilltop Circle is located in the STAR FARMS subdivision. Search STAR FARMS real estate on ericeitzen.adamscameron.com today.